

Williams Neighborhood
Apartments for Upper-Division Students
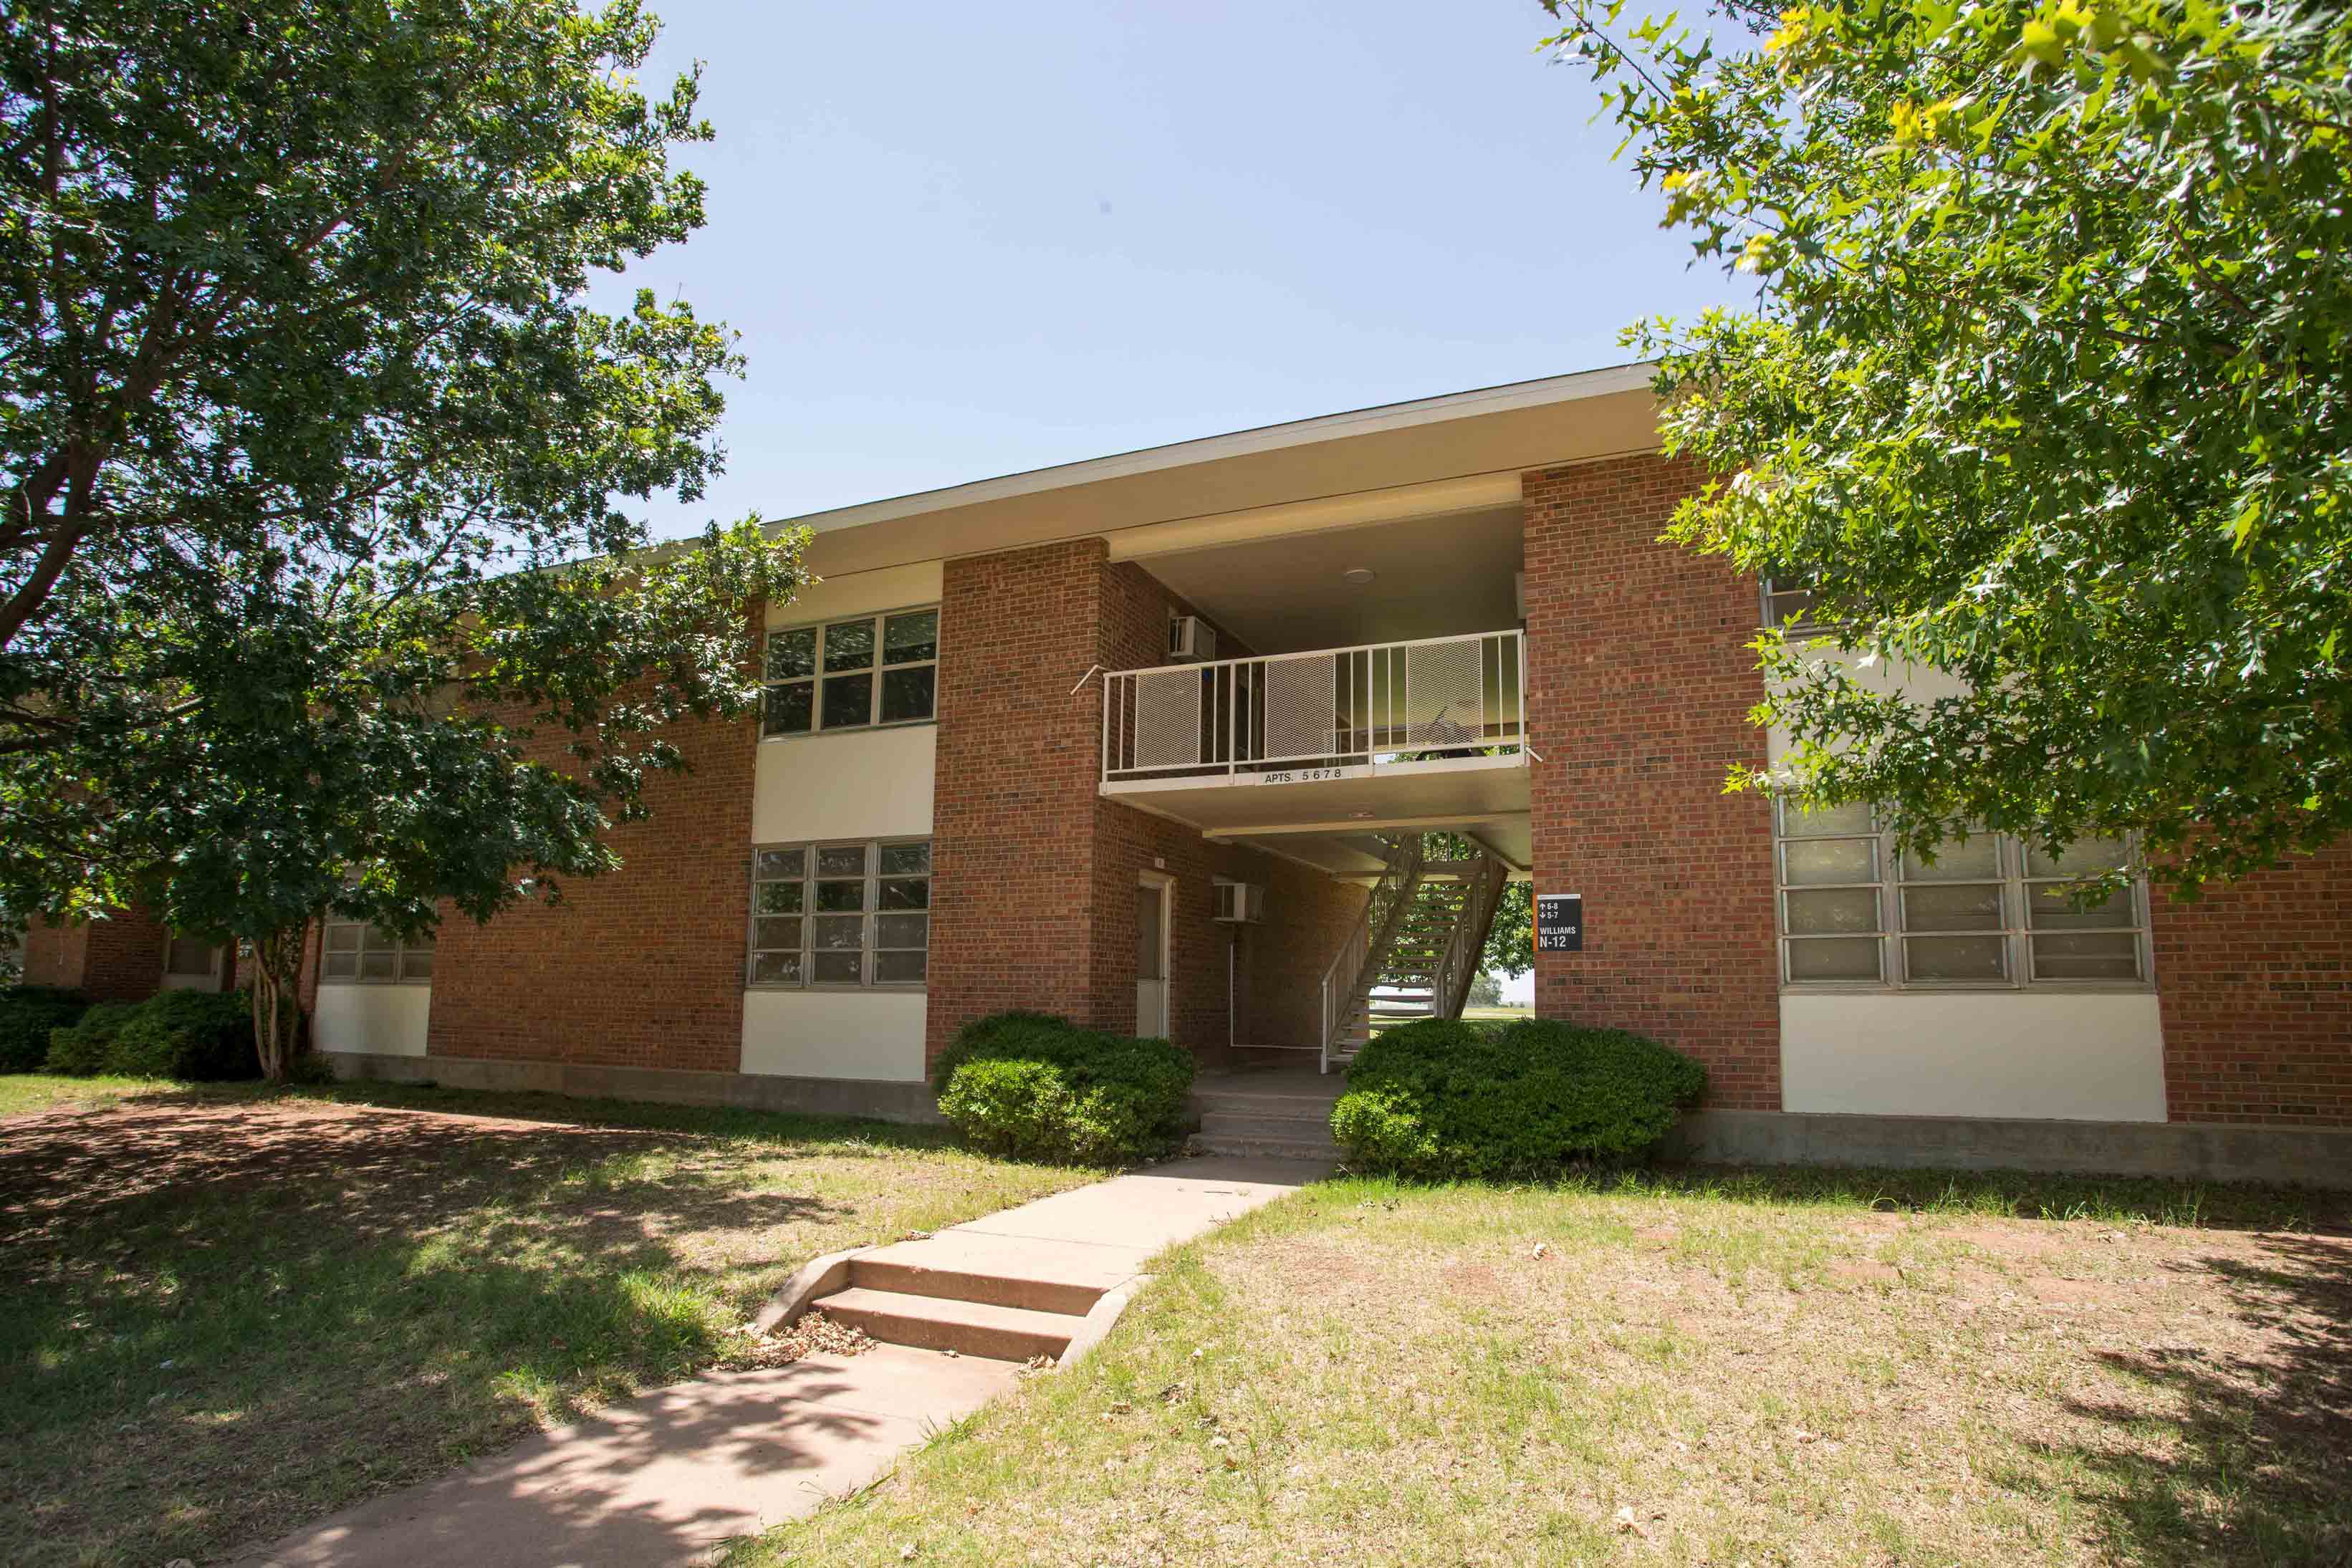
The Williams Neighborhood offers standard two-bedroom, one-bathroom apartments. Located next to the garden plots, Williams provides ample off-street parking and open green spaces for outdoor activities. The neighborhood includes two building styles:
- Williams 12–15 (built in 1957) – one-story buildings
- Williams 101–105 (built in 1962) – two-story buildings
These apartments are semi-furnished. Living room furniture is not included, but students may request it during housing registration. Electricity, gas, water, sewer, trash and recycling service, internet and Wi-Fi are included in the housing cost.
Williams is a coed community with same-gender apartment assignments.
Williams Neighborhood at a glance
- Housing style: Apartment Private Bedroom Semi-furnished
- Eligibility: Upper-division students
- Unit: 2-bedroom, 1-bathroom unit with a living room and kitchen
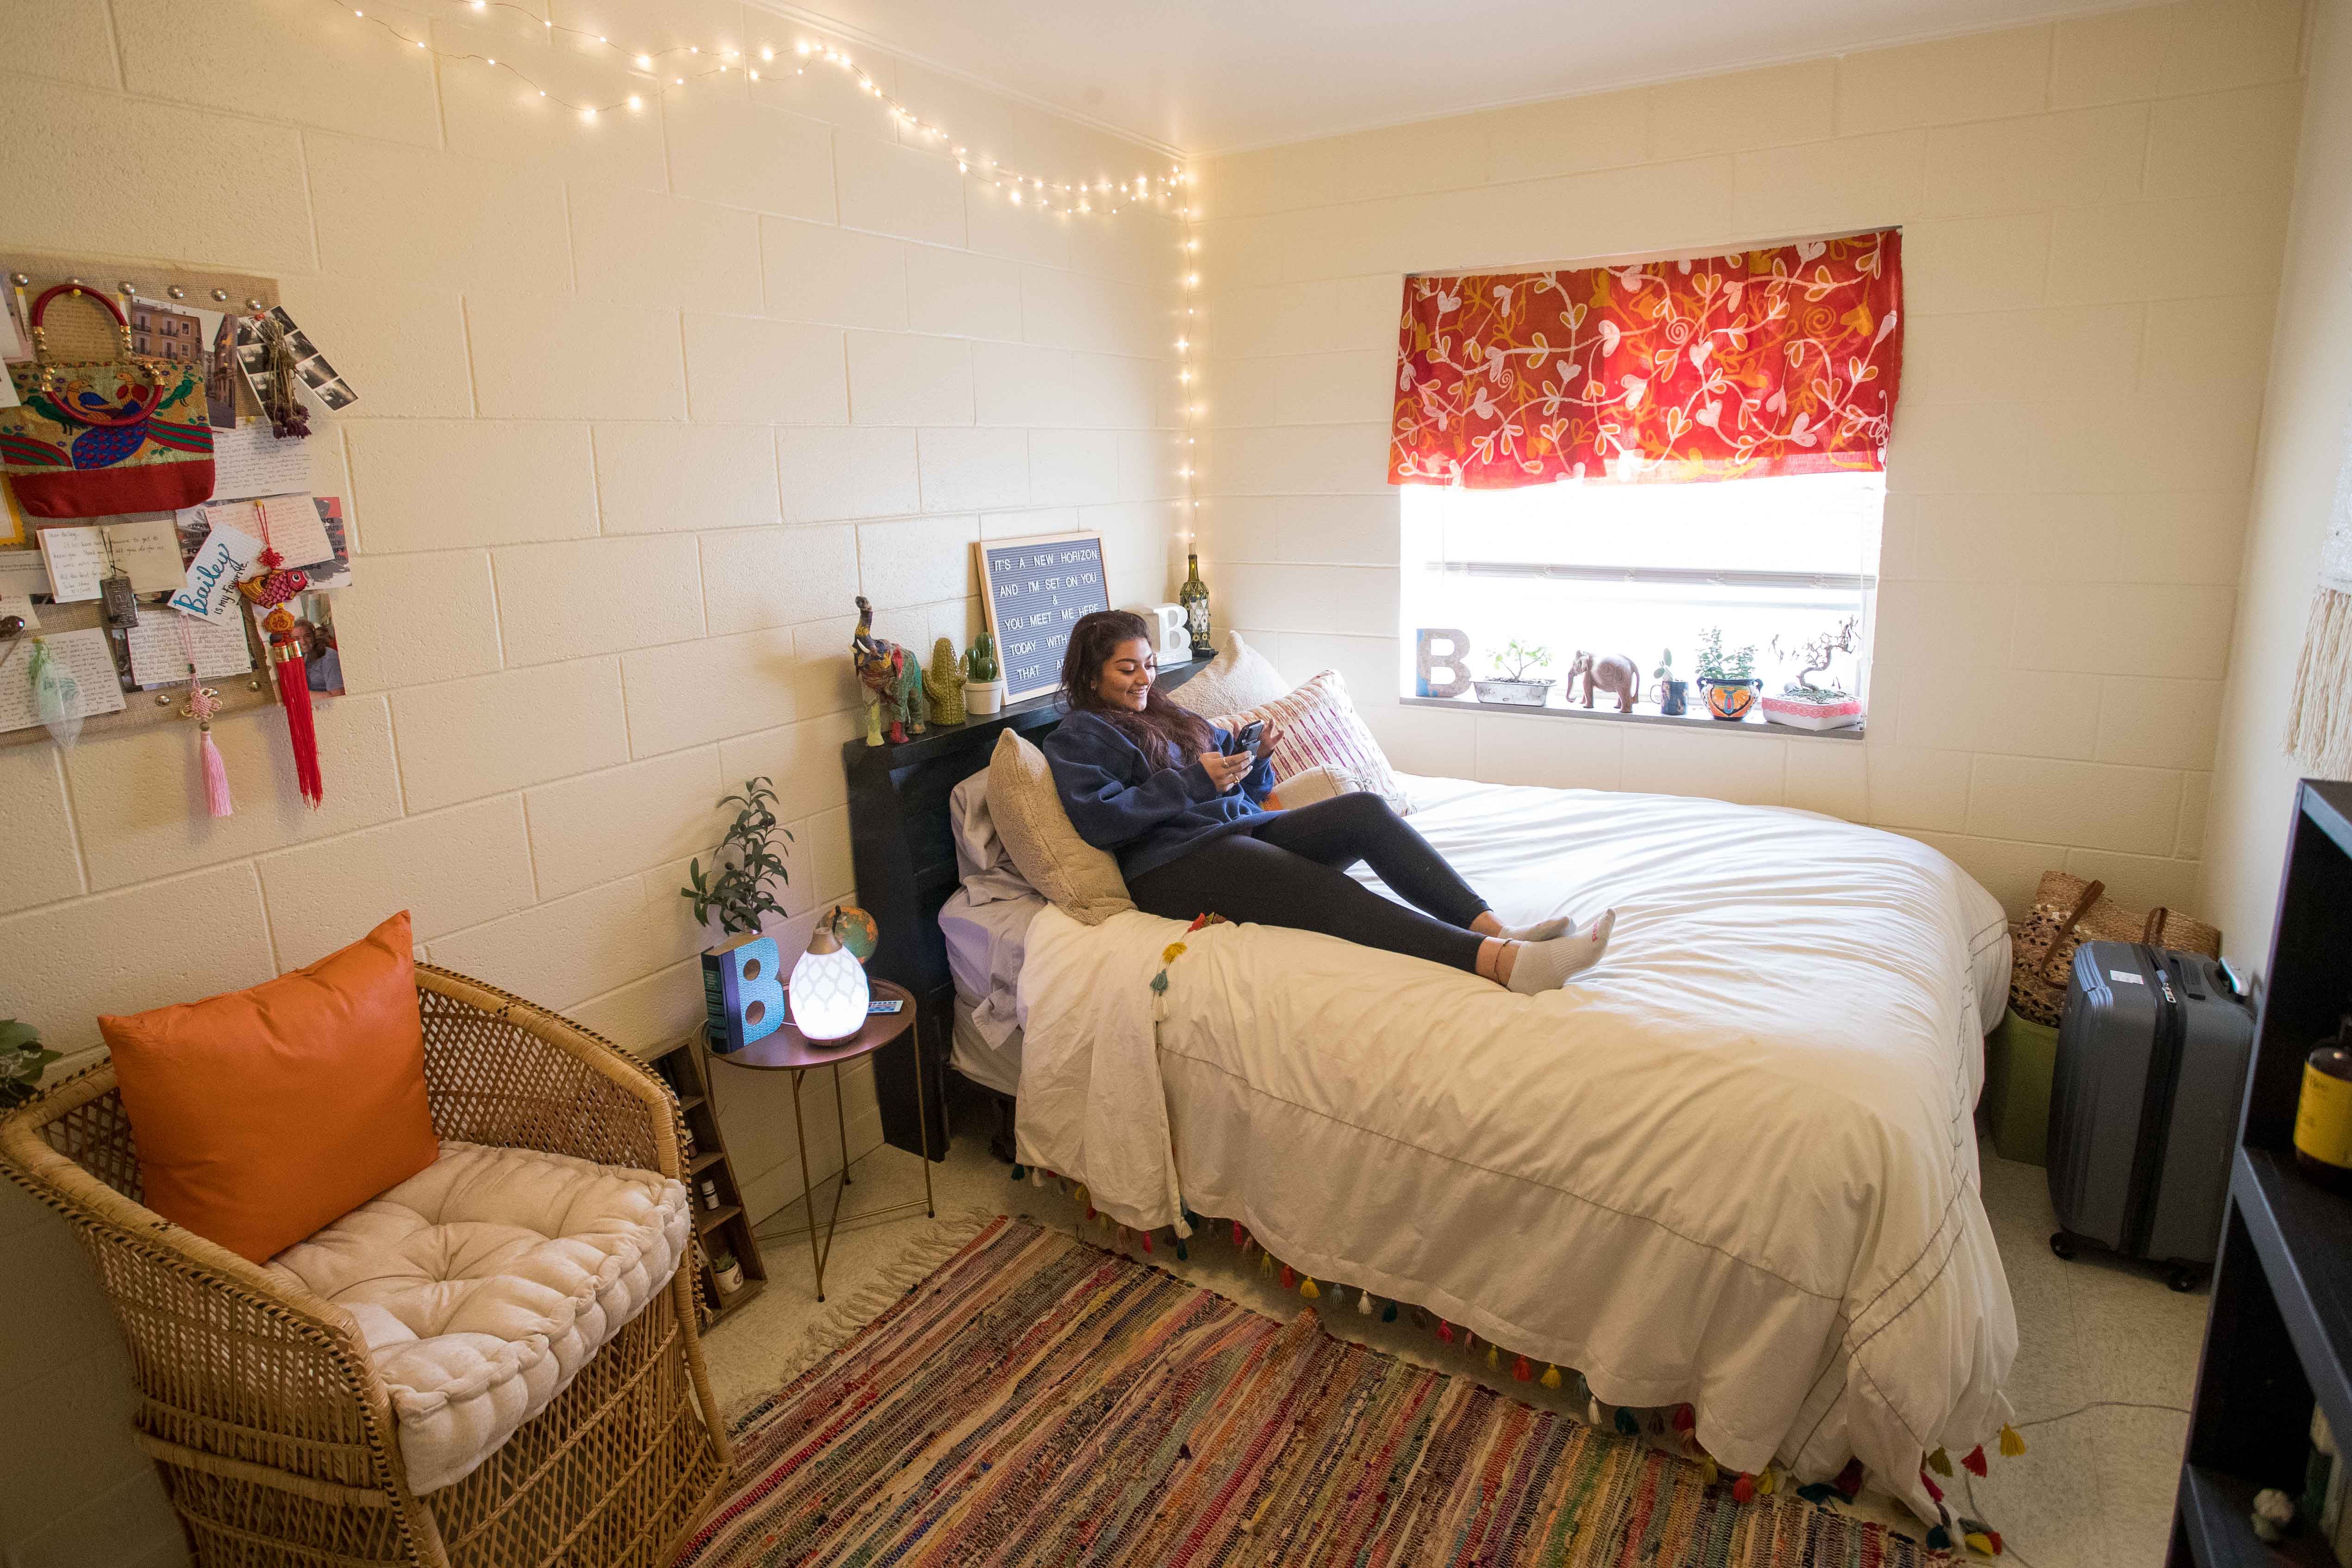
- Bedroom: Private bedroom with a full-size bed frame, mattress and built-in dresser
- Bathroom: Shared bathroom within the apartment
- Cleaning: Residents are responsible for cleaning their apartments
- Laundry: University Laundry is free of charge
- Lease: 12-month Annual lease, July 1-June 30. Designed for upper-division students who need housing through the summer and between academic years.
Location
The Williams Neighborhood located north of McElroy Road and surrounded by McDonald and Tyler Streets on the northwest side of campus. It's near by the Family Resource Center
Closest dining options
Adams Market/North Dining
Closest academic building
North Classroom Building
Walk time to Colvin Recreation Center: 8 min
Walk time to Edmon Low Library: 15 min
Photo Gallery
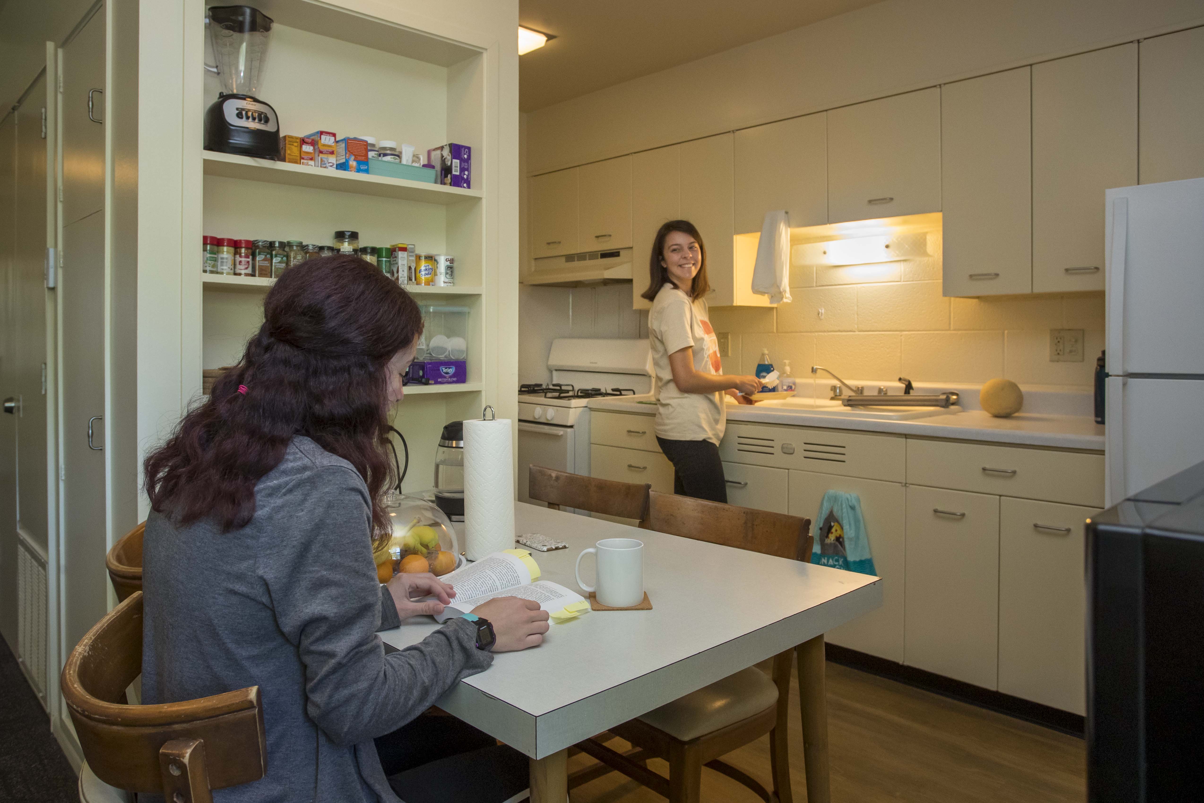
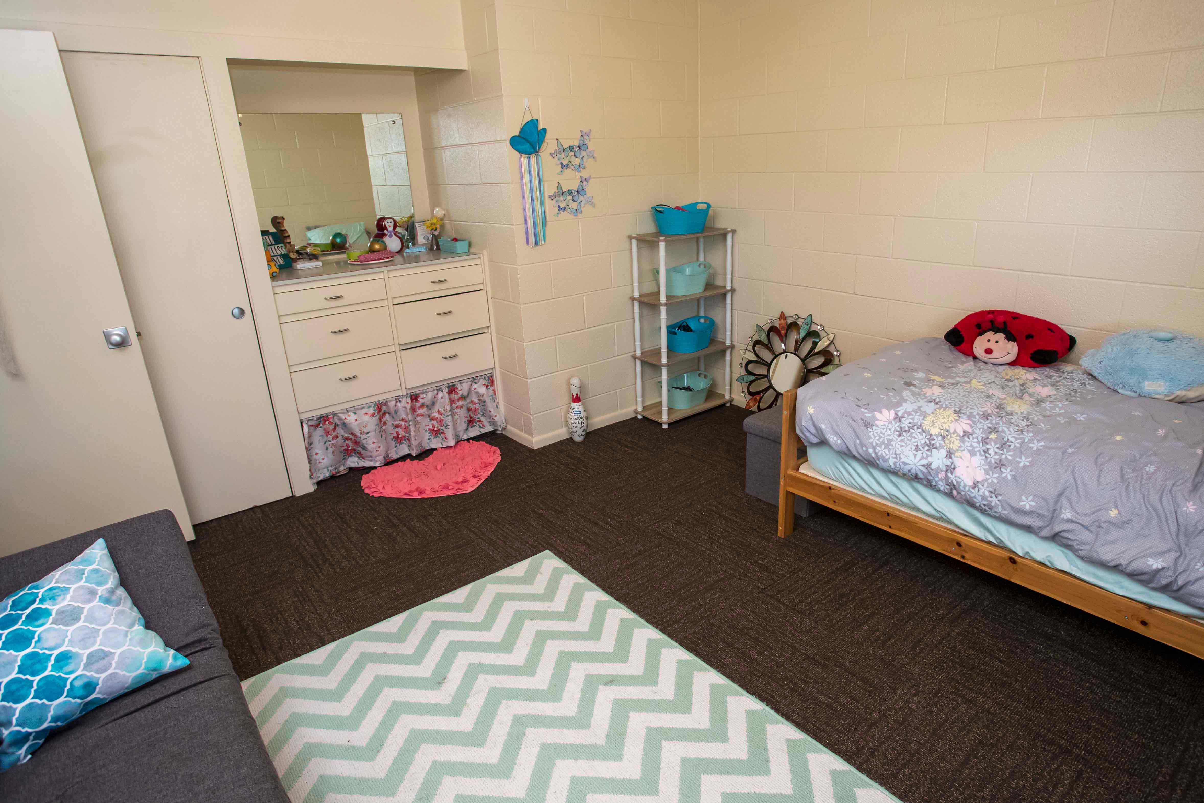
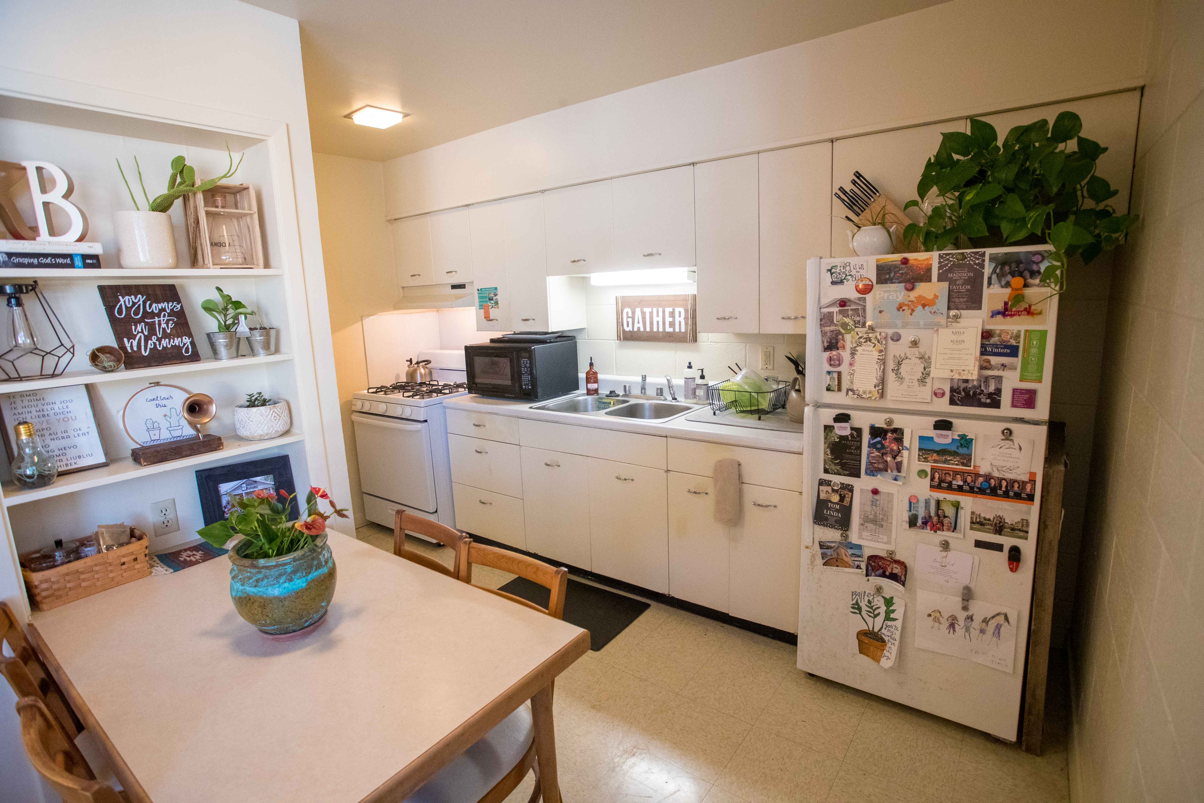
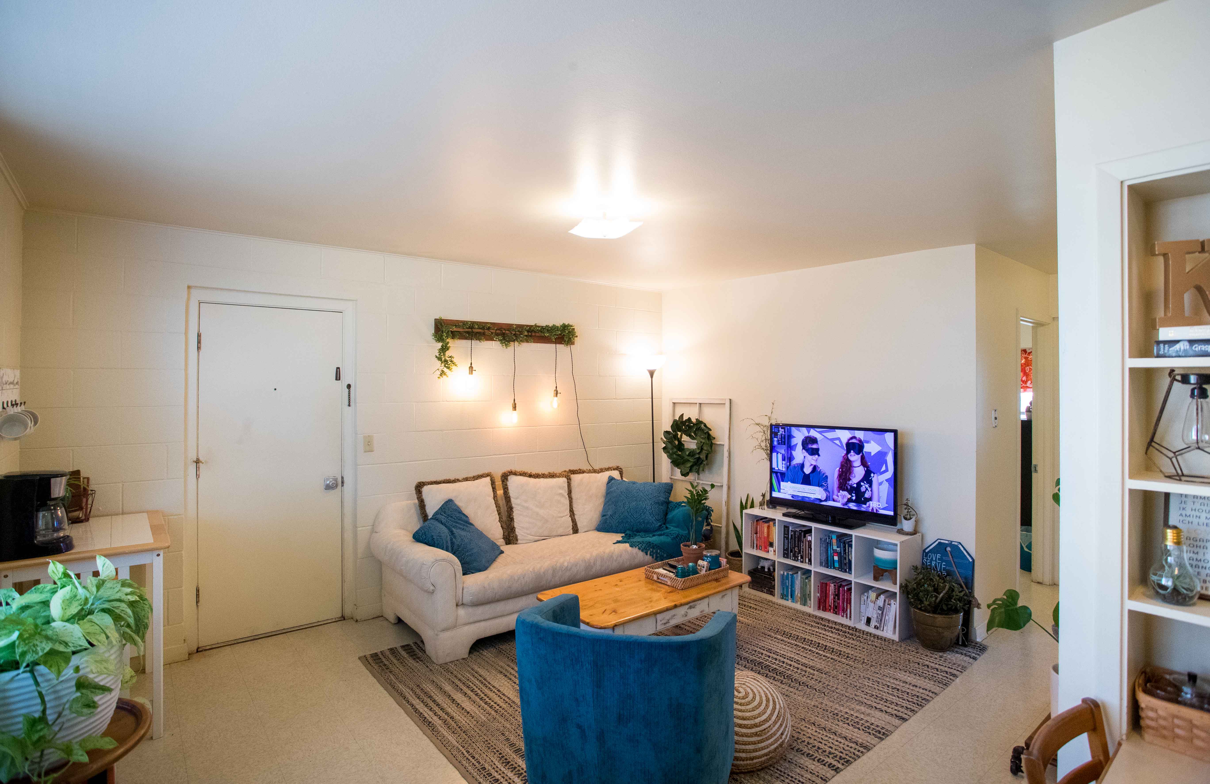

Williams Neighborhood: Unit Details and Rates Floor plans may be mirror image depending on location. All dimensions are approximate and may vary from room to room. *Rates are subject to change. Monthly rates are for comparison purposes only. Residents are billed by semester.
Williams Neighborhood
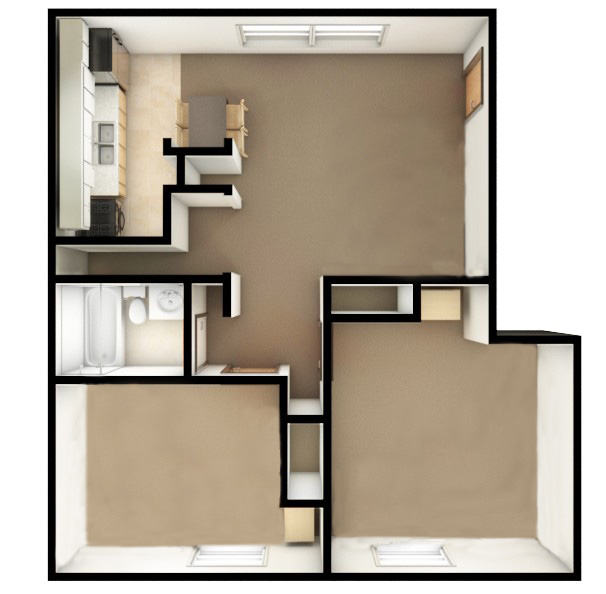
2 bedrooms/1 bathroom/1 living room/1 kitchen
Occupancy: 2 residents
Room Type Code: Apartment Private Bedroom Semi-furnished
About the unit
- Semi-furnished
- Large bedroom: 12 feet 8 inches by 8 feet 5 inches
- Small bedroom: 9 feet 6 inches by 10 feet
- Bathroom: 5 feet 7 inches by 4 feet
- Living room: 14 feet 6 inches by 11 feet 8 inches
- Kitchen: 12 feet 7 inches by 5 feet 7 inches
*Rates for 2026-2027 per person
- All bills paid, including electric, gas, water, sewer, trash/recycling, internet, Wi-Fi and free use of laundry facilities.
- Note: Residents approved to remain in their apartments during the summer term will incur an additional cost.
- Williams 101-105
- $997 monthly rate per unit
- $498 monthly rate per bedroom
- $4,485 semester rate per unit
- $2,243 semester rate per bedroom
- $8,970 academic year rate per unit
- $4,485 academic year rate per bedroom
- $997 monthly rate per unit
- Williams 12-15
- $857 monthly rate per unit
- $428 monthly rate per bedroom
- $3,857 semester rate per unit
- $1,928 semester rate per bedroom
- $7,712 academic year rate per unit
- $3,857 academic year rate per bedroom
- $857 monthly rate per unit
What's included in the Williams Neighborhood
Unit Amenities
Per bedroom
- 1 built-in dresser
- 1 closet
Bathroom
- 1 sink
- 1 shower/tub
- 1 shower rod
- 1 toilet
Living room/dining room
- 1 built-in dining table
- 2 dining chairs
- 1 linen closet
Kitchen
- Sink
- Countertop
- Storage cabinets
- Microwave (some units)
- 1 full-size refrigerator (top-freezer)
- 1 full-size gas range (stove top and oven)
- 1 vent hood
- 1 in-sink garbage disposal
Unit
- Flooring: any combination of carpet, laminate and vinyl tiles or planks
- Mini blinds with tilt wands
- Williams 12-15 has central heat and window air conditioning
- Williams 101-105 has central heat and air conditioning
- 1 gas hot-water heater
- 1 screen door
- Williams 101-105 has covered, community breezeway or balcony
- Smoke detector
Neighborhood Amenities
Williams 12-15
Constructed: 1957
Net square footage: 24,790
Typical building occupancy: 32
Number of floors: 1 and 2
Williams 101-105
Constructed: 1966
Net square footage: 49,707
Typical building occupancy: 60
Number of floors: 2
Services
- Staff Resident assistant
- 24-hour maintenance service
- On-call FRC staff (hours vary)
- Cluster mailbox units with key-access individual mailboxes
- Free, unlimited use of laundry facilities at the University Laundry (next to Family Resource Center)
Grounds
- Outdoor gathering areas with landscaped and maintained grounds
- Bicycle racks
- Playground nearby
- Garden plots nearby
Stillwater Public Schools
- Williams elementary school children (Pre-K through 5th Grade) attend Will Rogers Elementary.
Technology
- Ethernet (in most rooms)
- Wi-Fi access
- 24-hour computer lab with remote printing at the Family Resource Center