

Patchin-Jones Halls
Deluxe Suites: 4 residents per unit
» Each unit has 1 living room, 2 bathrooms, 2 (shared) or 4 (private) bedrooms
Home to approximately 160 students per hall, Patchin-Jones Halls offer deluxe-suite style living with shared or private bedrooms. ADA-accessible rooms are available.
While the four-story buildings are coed, each suite is same-gender. Residents enjoy free laundry facilities, community kitchens, and shared study and recreational spaces. All deluxe suites are fully furnished and available on a nine-month, academic-year lease.
The halls are named in honor of Zelma F. Patchin, OSU Dean of Women, and Jay C. Jones, an OSU alumnus and former student leader in the Residential Hall Association.
Location
Patchin-Jones Halls are connected buildings located west of Wentz Hall and south of The Villages. The buildings are near the University Testing and Assessment Center.
Central Market Place / Cafe Libro / Roots
Closest academic building
Nancy Randolph Davis
Walk time
Boone Pickens Stadium: 16 min
Colvin Recreation Center: 6 min
Edmon Low Library: 9 min
Theta Pond: 10 min
Photo Gallery
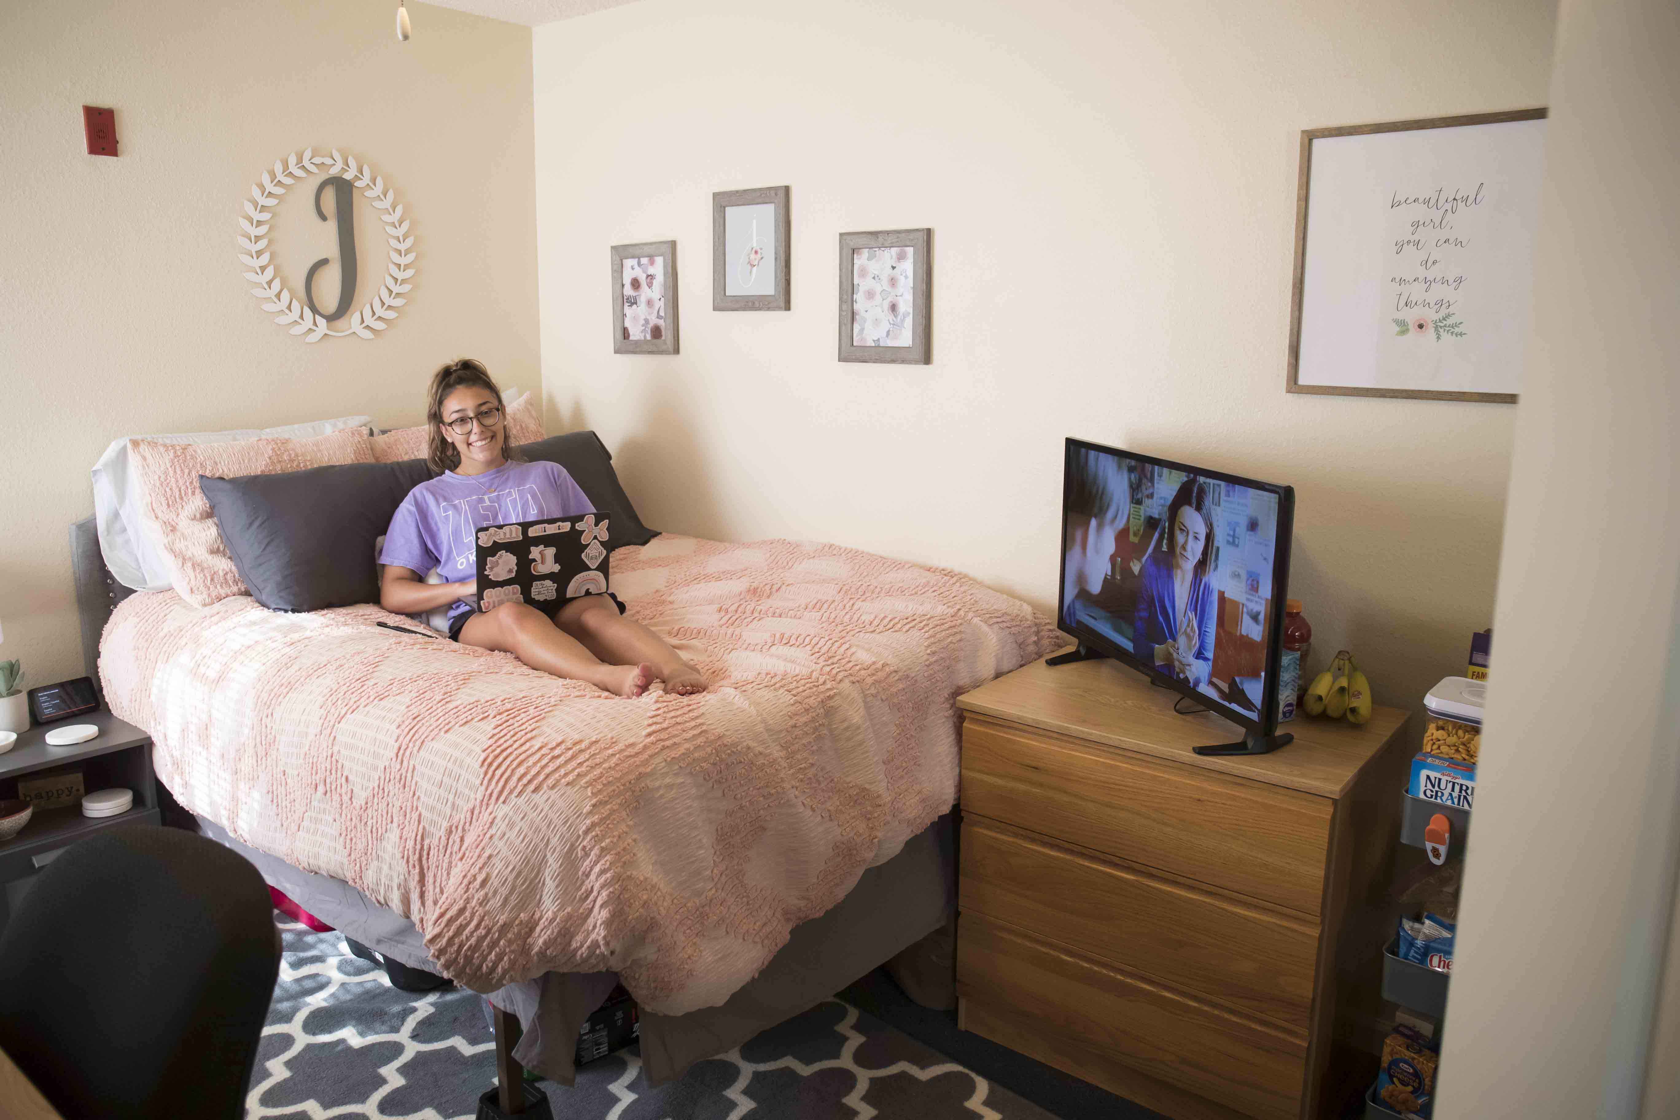


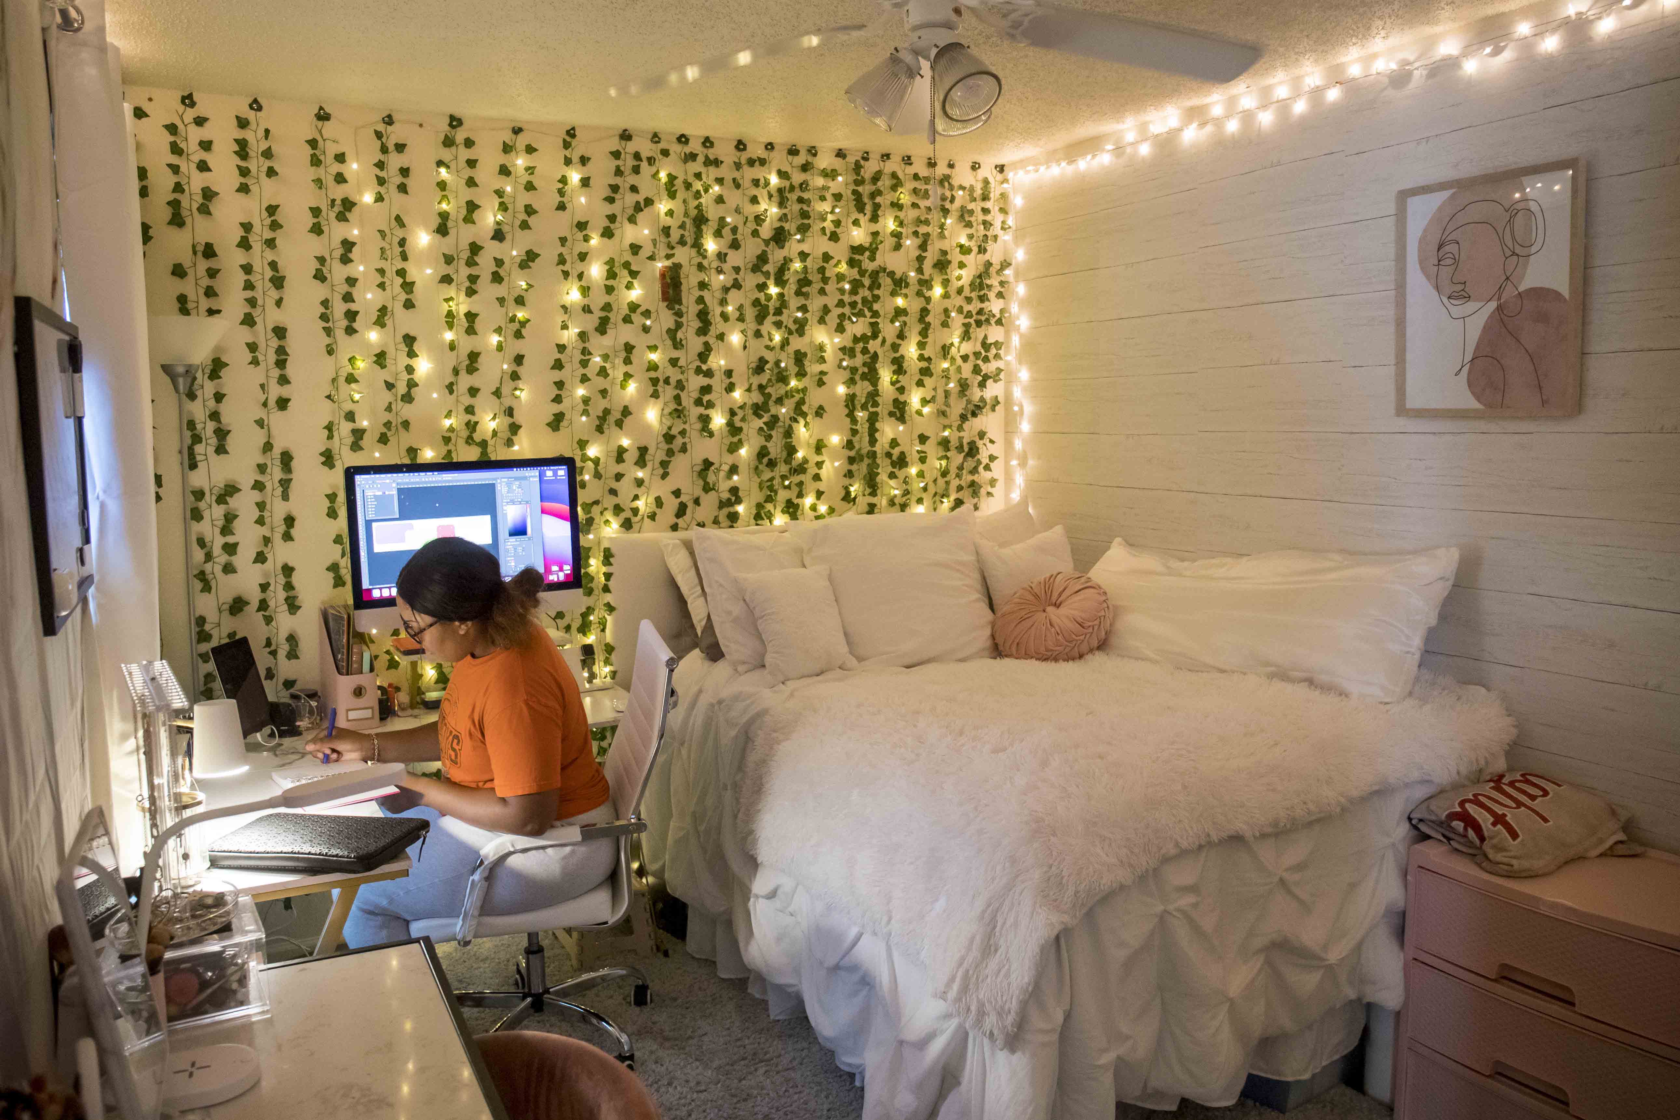
Patchin-Jones: Unit Details and Rates Floor plans may be mirror images depending on location. All dimensions are approximate and may vary from room to room. *Rates are subject to change. Rates are per person and include all utilities. Monthly rates are for comparison purposes only. Residents are billed by semester.
Patchin-Jones


4 bedrooms/2 bathrooms/1 living room/1 kitchenette
Occupancy: 4 residents
Room Type Code: 4B/2B Deluxe Suite
4 private bedrooms
- 11 feet 4 inches by 9 feet 2 inches
- Exterior window: 34 inches by 60 inches
- Built-in closet with mirrored door: 22 inches by 5 feet
2 bathrooms
- 5 feet 3 inches by 11 feet 10 inches
- 2 sinks in one area with shower/tub and toilet behind door
- 1 shower rod per shower/tub (Resident must provide shower liner and hooks)
1 living room
- 8 feet 4 inches by 13 feet 4 inches
- Living room window: 102 inches by 60 inches
1 kitchenette
- 2 feet by 6 feet
*Rates for 2026-2027 per person
- $890 per month
- $4,005 per semester
- $8,009 per academic year
Patchin-Jones
2 bedrooms shared/2 bathrooms/1 living room
Occupancy: 4 residents
Room Type Code: 2B/2B Shared
2 shared bedrooms
- 9 feet 2 inches by 24
- Exterior window: 44 inches by 46 inches
2 bathrooms
- 5 feet 3 inches by 11 feet 10 inches
- 2 sinks in one area with shower/tub and toilet behind door
- 1 shower rod per shower/tub (Resident must provide shower liner and hooks)
1 living room with kitchenette
- 8 feet 4 inches by 13 feet 4 inches
- Living room window: 102 inches by 60 inches
- Floor plans for kitchenette vary
*Rates for 2026-2027 per person
- $679 per month
- $3,054 per semester
- $6,108 per academic year
What's included at Patchin-Jones
Unit Amenities
Per resident
- 1 bed frame and mattress (full size for private bedrooms and XL twin for shared bedrooms)
- 1 desk and 1 desk chair
- 1 dresser and/or armoire
- 1 bookcase
- 1 ceiling fan
Living room
- 1 couch
- 1 chair
- 1 coffee table
- 1 end table
1 kitchenette
- Sink
- Countertop
- Storage cabinets
Unit
- Mini blinds
- Central heat and air conditioning
- Smoke detector and sprinkler system
Hall Amenities
Constructed: 2000
Net square footage; Patchin 45,233 and Jones 46,091
Typical building occupancy: Patchin 161 and Jones 158
Number of floors: 4
Elevators
Services
- Student ID swipe-access into hall and lockable key-access to individual living unit and bedroom
- Cluster mailbox units with key-access individual mailboxes
- Desk Services provided at Wentz Hall
- 24-hour maintenance service
- During semester breaks/holidays, halls stay open for residents to come and go.
- Commercial janitorial cleaning service for common areas.
- ADA compliant rooms
- Pet waste stations available
Common Areas
- Community kitchen/lounge on 1st and 3rd floors
- Free, unlimited laundry facility on 1st and 3rd floors
- Bicycle racks
Griffith Community Center
- Griffith Community Center serves Patchin-Jones residents
- Indoor gathering spaces with recreation and entertainment areas
- Pool/ping pong tables and games
- Movie-watching area
- Outdoor patio and gathering areas with landscaped and maintained grounds
- Lots of seating and benches
- Basketball courts
- Sand volleyball courts
- Hammock poles
- BBQ grill
- Bicycle racks
Technology
- Computer labs
- Remote printer station
- Wi-Fi access
- Ethernet (in most rooms)