

Kamm Hall
Deluxe Apartments: 4 residents per unit
» Kamm and Peterson-Friend form the KPF Neighborhood
Home to approximately 96 students, Kamm Hall offers deluxe apartment-style living for undergraduates of all classifications and majors. Together with Peterson-Friend, Kamm forms the KPF Neighborhood—a vibrant community that blends independence with campus connection.

Each three-story building features 24 fully furnished apartments, with four private bedrooms, two shared bathrooms, a living room, a full-size kitchen, and an in-unit washer and dryer.
While the building is coed, each unit is same-gender. All apartments are available on a nine-month, academic-year lease.
Kamm Hall was named in honor of OSU President Dr. Robert B. Kamm and his wife, Maxine.
Note: As of 2026-2027, Kamm Hall is no longer a pet-friendly community.
Location
Kamm Hall is at the corner of McFarland Street and Farm Road next to OSU Veterinary Sciences School and Pattillo Community Center. The area has off-street parking and is served by the OSU Bus System.
Closest dining options
Central Market Place / Barkin' Brews in VetMed
Closest academic building
College of Veterinary Medicine / Animal Sciences
Walk time
Boone Pickens Stadium: 20 min
Colvin Recreation Center: 8 min
Edmon Low Library: 15 min
Theta Pond: 22 min
Photo Gallery

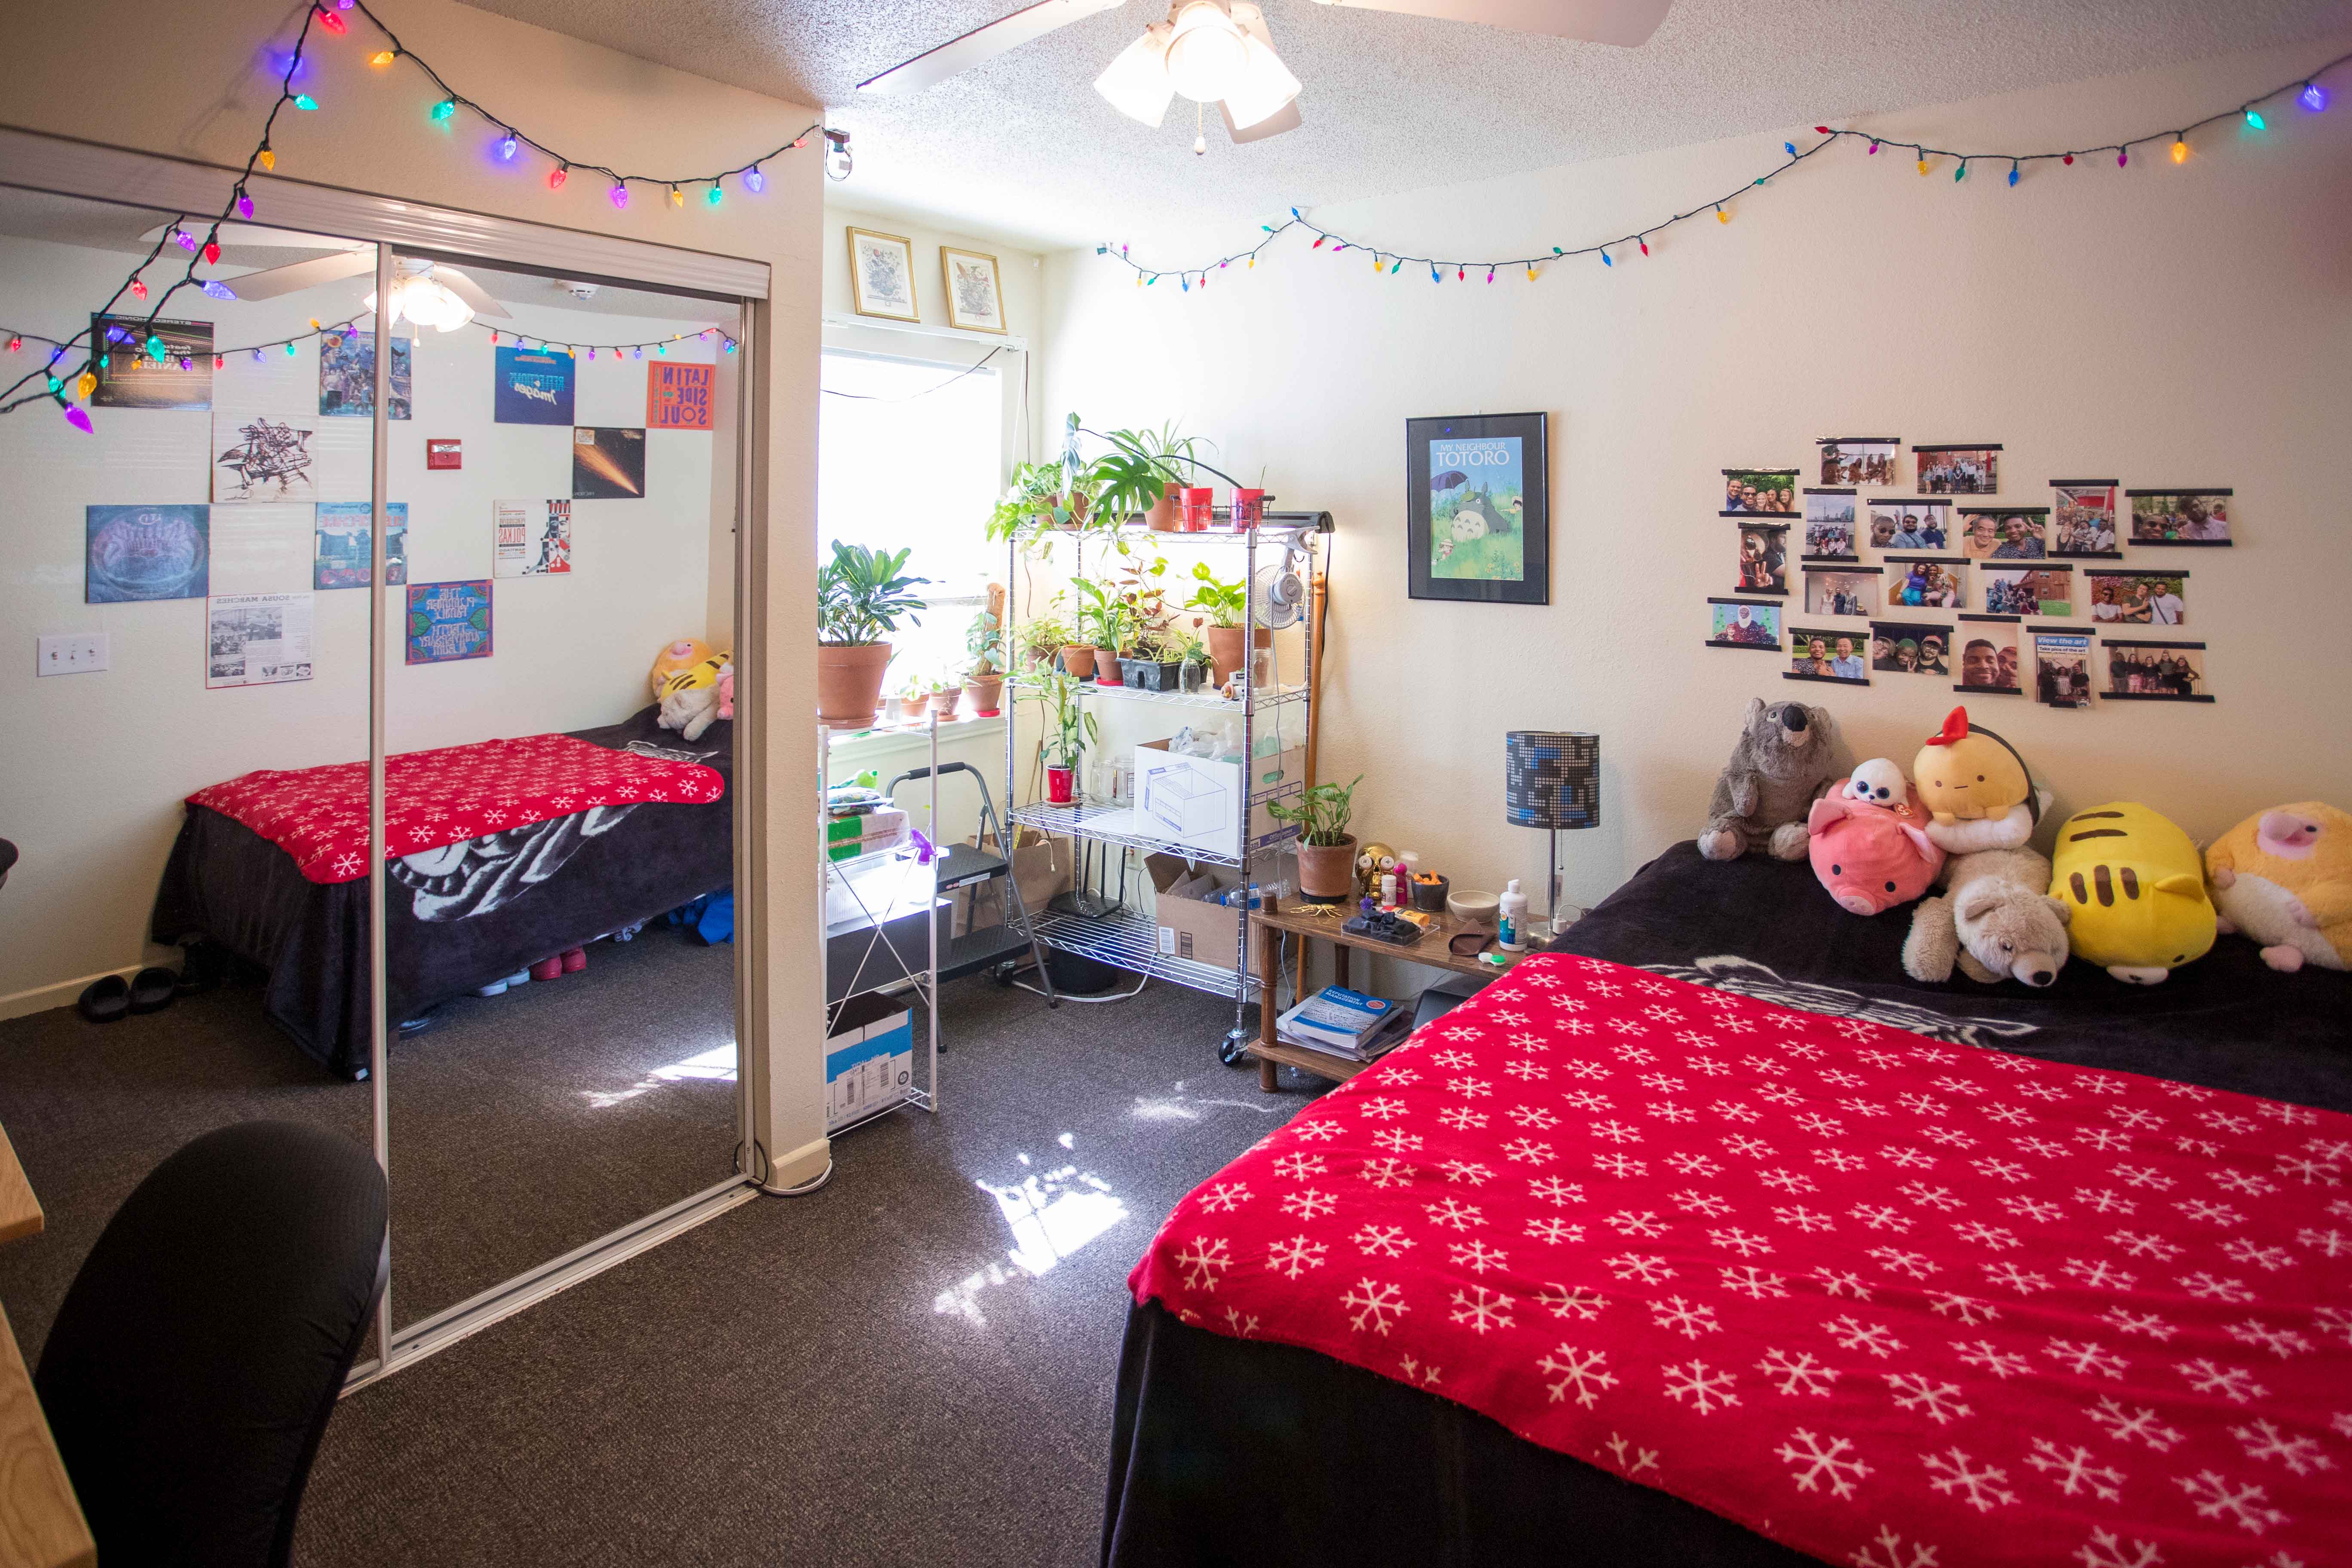


Kamm Hall: Unit Details and Rates Floor plans may be mirror images depending on location. All dimensions are approximate and may vary from room to room. *Rates are subject to change. Rates are per person and include all utilities. Monthly rates are for comparison purposes only. Residents are billed by semester.
Kamm Hall
4 bedrooms/2 bathrooms/1 living room/1 kitchen/1 utility room
Occupancy: 4 residents
Room Type Code: 4B/2B Apartment
4 private bedrooms
- 11 feet 6 inches by 10 feet
- Built-in closet:
A/D rooms: 95 inches high by 60 inches wide by 24 deep.
B/C rooms: 95 inches high by 76 inches wide by 24 inches deep - Exterior window: 40 inches by 46 inches
2 bathrooms
- 4 feet 11 inches by 10 feet 2 inches
- 2 sinks in one area with shower/tub and toilet behind door
- 1 shower rod per shower/tub (Resident must provide shower liner and hooks)
1 living room
- 12 feet 8 inches by 20 feet 3 inches
- Living room window: 108 inches by 70 inches
1 kitchen
- 13 feet 3 inches by 6 feet 7 inches
1 utility room
- 4 feet 11 inches by 4 feet 11 inches
*Rates for 2026-2027 per person
- $905 per month
- $4,074 per semester
- $8,148 per academic year
What's included at Kamm Hall
Unit Amenities
Per bedroom
- 1 bed frame and mattress (full-size)
- 1 desk and desk chair
- 1 dresser
- 1 bookcase
- 1 built-in closet
- 1 ceiling fan
Living room
- 1 couch
- 1 easy chair
- 1 coffee table
- 1 end table
- 1 entertainment stand
- 1 ceiling fan
1 kitchen with built-in-bar
- Sink
- Countertop
- Storage cabinets
- 2 to 4 chairs or bar stools
Appliances (full-size)
- 1 refrigerator (top-freezer)
- 1 electric range (stove top and oven)
- 1 vent hood
- 1 microwave
- 1 dishwasher
- 1 in-sink garbage disposal
- 1 washer/dryer set
Unit
- Flooring: vinyl wood planks
- Balcony or patio accessible from apartment's front door
- Mini blinds
- Central heat and air conditioning
- Smoke detector and sprinkler system
Hall Amenities
Constructed: 2000
Net square footage: 32,735
Typical building occupancy: 96
Number of floors: 3
Services
- Lockable key-access to individual living unit and bedroom
- Cluster mailbox units with key-access individual mailboxes
- Desk Services provided at Pattillo Community Center
- 24-hour maintenance service
- During semester breaks/holidays, halls stay open for residents to come and go.
- ADA compliant rooms
Pattillo Community Center
- Pattillo Community Center serves Kamm Hall residents
- Indoor gatherings spaces with recreation and entertainment areas
- Pool/ping pong tables
- Board games and movies
- Movie-watching area
- Outdoor gathering spaces
- Basketball court
- BBQ grill
- Bicycle racks
Technology
- Computer labs
- Remote printer station
- Wi-Fi access
- Ethernet (in most rooms)