

University Commons South
Community Living with added Privacy
Double Occupancy/Community Bathroom


Opened in 2015, the University Commons Complex combines the community of traditional residence hall living with a more intimate cluster-style layout for approximately 320 residents. Six to eight rooms share a nearby bathroom area with fully enclosed, lockable spaces for individual use. Daily custodial service keeps shared bathroom areas clean.
All rooms are furnished and leased on a nine-month, academic-year basis.
Location
Closest dining options
Adams Market / North Dining /Roots
Closest academic building
North Classroom Building
Walk time
Boone Pickens Stadium: 7 min
Colvin Recreation Center:2 min
Edmon Low Library:10 min
Theta Pond: 17 min
View University Commons South on map
Photo Gallery

University Commons: Unit Details and Rates Floor plans may be mirror images depending on location. All dimensions are approximate and may vary from room to room. *Rates are subject to change. Rates are per person and include all utilities. Monthly rates are for comparison purposes only. Residents are billed by semester.
University Commons

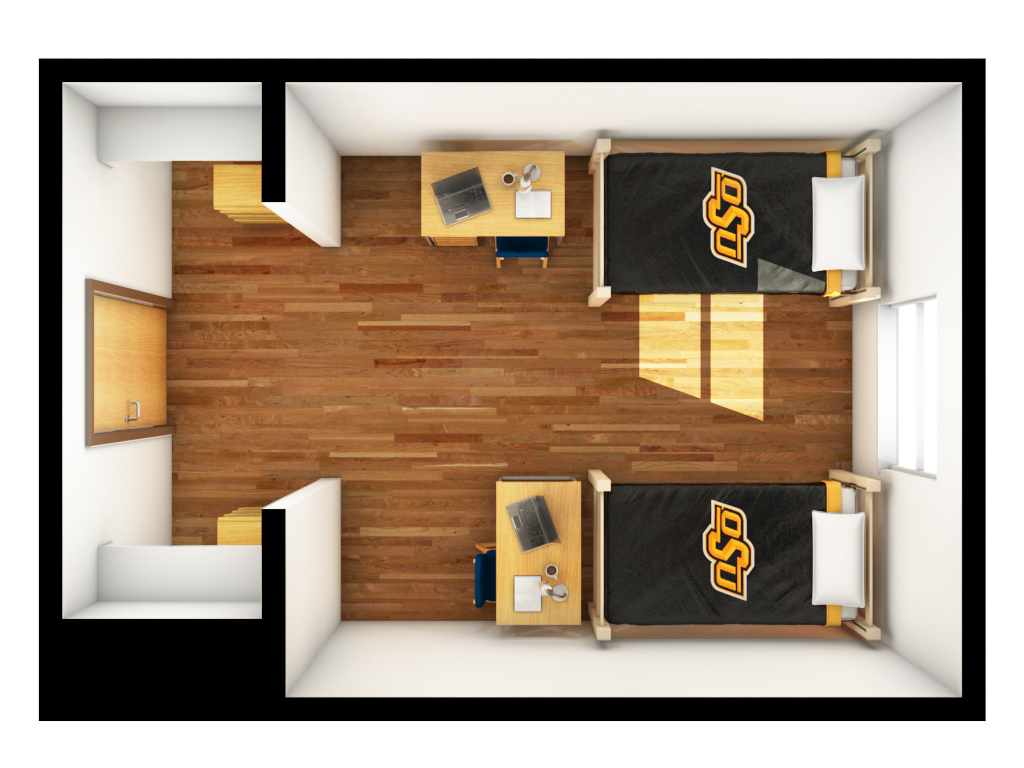
2 beds/community bathroom
Occupancy: 2 residents
Room Type Code: Traditional
About the room
- Bedroom: 12 feet 5 inches by 13 feet 8 inches
- Built-in closets: 2 feet 8 inches by 4 feet
- Exterior window: 64 inches wide by 85 inches tall
*Rates for 2026-2027 per person
- $751 per month
- $3,381 per semester
- $6,762 per academic year
University Commons South
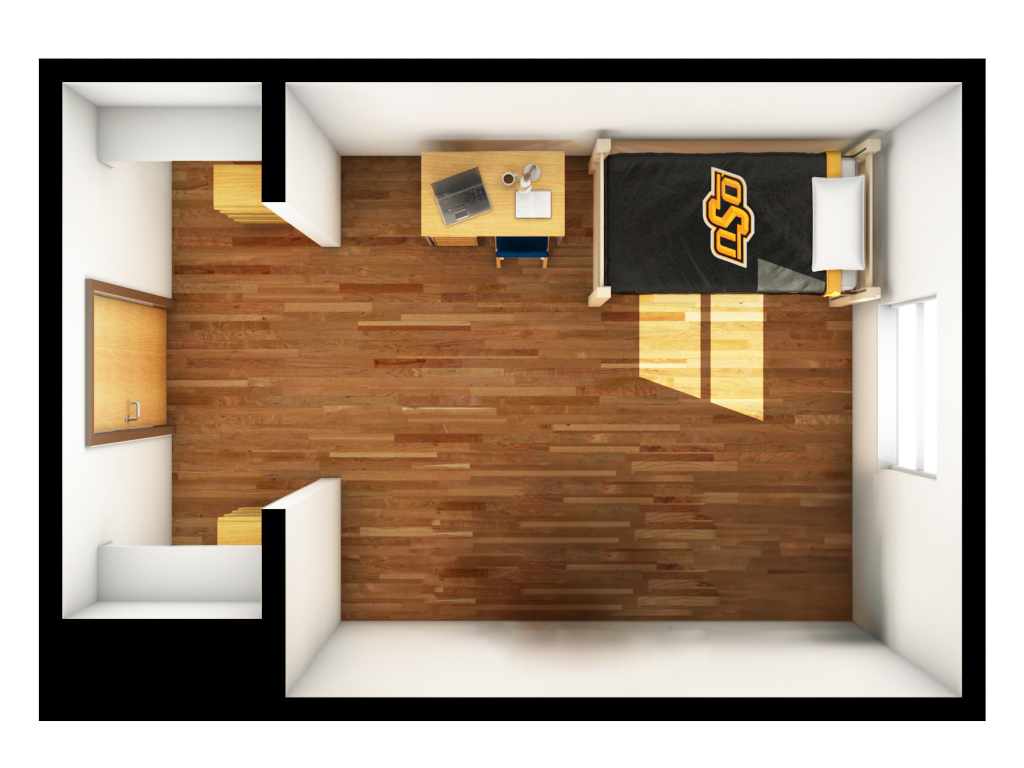
1 resident/community bathroom
(Placement for Student Accessibility Only)
Occupancy: 1 resident
Room Type Code: Traditional
*Rates for 2026-2027
- $925 per month
- $4,163 per semester
- $8,326 per academic year
What's included at The Commons
Room Amenities
Per person

- 1 bed frame and mattress (XL twin)
- 1 work table
- 1 two-position chair
- 1 rolling drawers
- 2 stackable dresser units
- 1 built-in closet
Unit
- Mini blinds
- Central heat and air conditioning
- Thermostat control
- Smoke detector and sprinkler system
Hall Amenities
Constructed: 2015
Net square footage; 388,104
Typical building occupancy: 320
Number of floors: 5
Elevator
Services
- Student ID swipe-access into hall and lockable key-access to individual room
- Cluster mailbox units with key-access individual mailboxes
- Desk Services provided at University Commons West
- 24-hour maintenance service
- During semester breaks/holidays, halls stay open for residents to come and go.
- Commercial janitorial cleaning service for common areas, including bathroom supplies
- ADA compliant rooms
- Pet waste stations available
Common Areas
- Community bathrooms with individual lockers, built-in shelving and private shower and toilet stalls
- Community kitchens
- Free, unlimited laundry facilities
- Resident lounges (recreation and games) on each floor
- Water-bottle filling stations
- Group and individual study nooks
Grounds
- Outdoor gathering areas with landscaped and maintained grounds
- Bicycle racks
Technology
- Computer labs
- Remote printer station
- Wi-Fi access
- Ethernet (in most rooms)